Table of Contents
- What Is a Building Visualizer?
- You Already Own the Hard Part: Your Render
- How a Building Visualizer Is Built on Your Render
- What a Building Visualizer Includes
- Building Visualizer vs 3D Model
- How to Turn Your Render into a Lead Engine
- Frequently Asked Questions
What Is a Building Visualizer?
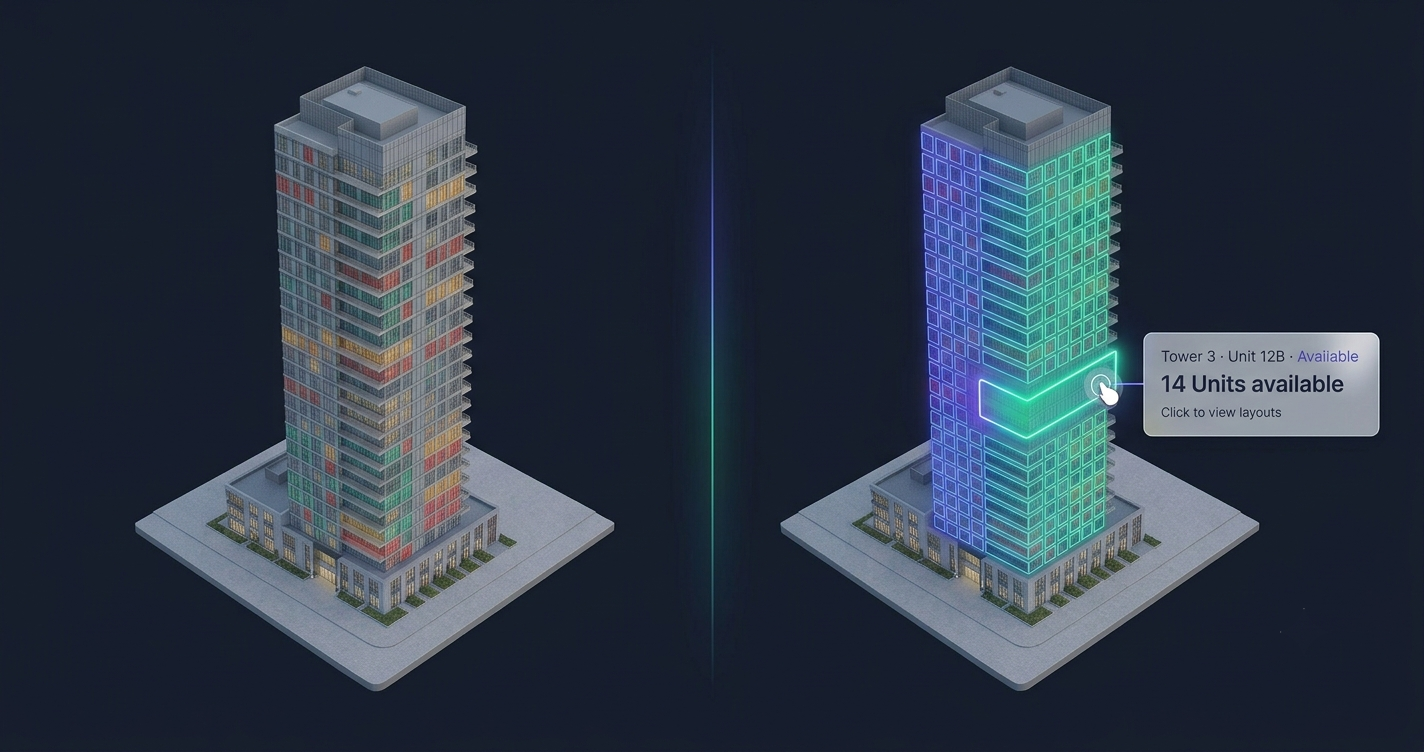
A building visualizer is an interactive, clickable version of the tower render you already have. Instead of showing buyers a flat image of your building and a separate PDF of floor plans, a building visualizer lets them click any unit directly on the render to see its price, view, floor plan, and live availability — right there on your website.
You’ll hear the same tool called an interactive building map, a clickable building, or a piece of building visualizer software. Different names, one idea: your existing tower render stops being a static picture and becomes a self-serve sales tool. Every apartment, floor, and view becomes something a buyer can explore on their own, at any hour, from anywhere in the world.
The shift matters most for developers selling off-plan — before the building exists. The buyer is committing to a home they can’t walk through, so the render is doing the selling. A building visualizer makes that render answer questions the instant a buyer has them, instead of hiding the answers behind a “contact us for pricing” line.
You Already Own the Hard Part: Your Render
Here’s the part most developers miss. You’ve already paid — often thousands of USD — for a beautiful 3D exterior render of your tower. It’s the centerpiece of your brochure, your hoarding, your launch event. And then it just… sits there. A gorgeous, expensive, completely static image.
A building visualizer takes that exact asset and puts it to work. No new 3D modelling. No re-render. No second commission to an archviz studio. The render you already own becomes the interactive layer buyers explore — which is the whole point: you monetize an asset that’s currently doing nothing but looking pretty.
This is why a building visualizer is one of the cheapest high-impact upgrades an off-plan developer can make. The costly creative work is done. What’s left is making it clickable — and that’s a fast, lightweight software layer, not another render cycle. If you want the fundamentals first, start with what is an interactive tower map.
How a Building Visualizer Is Built on Your Render
A building visualizer is built in three layers directly on top of your existing tower render:
1. The render layer
Your current exterior render is the base — the same image from your brochure. Nothing is redrawn or replaced.
2. The overlay layer
Every unit’s outline is mapped as a clickable SVG shape traced precisely onto the render. Because SVG overlays scale mathematically, they stay pixel-perfect on a phone, tablet, or desktop — no misaligned boxes, no drift when the image resizes. This is what makes the render feel like a genuine clickable building rather than an image with a few hotspots slapped on.
3. The data layer
Each unit connects to its own live information:
| Data point | Example |
|---|---|
| Unit number | 18A |
| Floor | 18th |
| Type | 2-bed corner |
| Area | 124 m² |
| View | Marina / skyline |
| Price | Shown or on request |
| Status | Available / Reserved / Sold (live) |
| Gallery | Interior photos + floor plan |
When a buyer hovers or taps a unit, a tooltip shows the key facts. When they click, a full panel opens with the gallery and floor plan. When they inquire, your sales team gets a lead that already names the exact unit, floor, and price — a warm lead, not a cold “I’m interested.”
You decide what each unit reveals. Show every price, or keep some on request. Reveal the view and floor plan while holding pricing back for a conversation. The render is yours; the visualizer just makes it talk.
What a Building Visualizer Includes
Not every clickable image is a real building visualizer. A production-grade one — the kind that actually moves sales — should include:
- Per-unit detail — price, area, type, view orientation, gallery, and floor plan for every apartment
- Live availability — Available / Reserved / Sold, updated in real time so no buyer inquires about a sold unit
- Smart filters — buyers narrow by floor, unit type, bedrooms, price, or “available only” in one tap
- One-tap inquiry — an inquiry form plus direct WhatsApp and call buttons on every unit
- A live management dashboard — your sales team edits pricing and toggles status themselves, with no developer involved and unlimited edits
- A lightweight, mobile-first build — it loads fast on real-world mobile connections because it’s an overlay on your image, not a heavy 3D model
- On-brand design — your colours, your currency (USD or local), optionally white-labelled
That combination is what turns a render into a lead engine instead of a nicer-looking brochure.
Building Visualizer vs 3D Model
Developers often ask whether they need a full interactive 3D model instead. Usually, no. Here’s the honest comparison:
| Interactive 3D model | Building visualizer (SVG overlay) | |
|---|---|---|
| Source asset | New model must be built | Uses the render you already own |
| Upfront cost | 🔴 High — new 3D commission | 🟢 Low — software layer only |
| Load speed | ⚠️ Heavy, slow on mobile | ✅ Lightweight, loads fast on mobile |
| Time to launch | 🔴 Long production cycle | 🟢 ~2 weeks standard |
| What buyers do | Spin the building | ✅ Click a unit, see price + availability, inquire |
| Live availability | ⚠️ Rarely built in | ✅ Real-time per unit |
| Lead capture | ⚠️ Often none | ✅ Unit-specific inquiry, form + WhatsApp |
A 3D model looks impressive in a boardroom, but buyers don’t reserve because they spun a building — they reserve because they found their unit, saw the price and view, and confirmed it was available. A building visualizer skips straight to that. We break the trade-off down further in interactive 2D vs 3D floor plan and interactive tower map vs floor plan.
How to Turn Your Render into a Lead Engine
Getting a building visualizer live is straightforward, because the creative work is already done:
- Send your render and unit data. Your existing exterior render plus a spreadsheet of units, prices, views, and statuses.
- We map and build it. Each unit is traced as a clickable SVG overlay and wired to its data — custom-built and mapped to your specific render.
- You embed one script tag. The visualizer ships as an embeddable widget that drops into WordPress, Webflow, or a custom site with a single line of code. No rebuild, no migration.
- Your team runs it from the dashboard. Update prices, flip a unit to Reserved or Sold, add photos — all yourself, in real time.
Standard delivery is around two weeks, with expedited timelines available for launch deadlines. It’s a managed service: the one-time setup fee covers building your custom visualizer, and the annual subscription covers hosting and uptime, the live dashboard, updates, support, and unlimited edits — so it keeps selling as your development sells out. Pricing starts at $1,200 + $600/yr (Starter) and scales to Growth and Premium tiers for larger, multi-tower projects.
If you’d rather add clickable floor plans alongside the exterior view, see interactive floor plans for real estate developers and how to add an interactive floor plan to your website.
See a live building visualizer → or request a free preview of your own render.
Frequently Asked Questions
Do I need a new 3D model to get a building visualizer?
No — that’s the whole advantage. A building visualizer is built on the exterior render you already own. There’s no new modelling or re-rendering; we trace clickable overlays onto your existing image and connect each unit to its data.
Is a building visualizer the same as an interactive tower map?
Effectively yes. “Building visualizer,” “interactive building map,” and “clickable building” all describe the same thing: your tower render turned into a clickable, live sales tool. We use the terms interchangeably.
Will it slow down my website?
No. Because it’s a lightweight overlay on your existing image rather than a heavy 3D model, it loads fast on mobile — where most property browsing happens. It’s delivered as a single embeddable script that doesn’t require rebuilding your site.
Can my sales team update prices and availability?
Yes. A live management dashboard lets your team edit pricing, add photos, and flip units between Available, Reserved, and Sold in real time — with no developer involved and unlimited edits included in the subscription. More on this in real-time unit availability for developers.
How long does it take to build?
Standard delivery is about two weeks from receiving your render and unit data, with expedited timelines available if you’re up against a launch date.
How much does a building visualizer cost?
It’s a one-time setup fee to build your custom visualizer plus an annual subscription for hosting, the dashboard, support, and unlimited edits — all in USD. Starter begins at $1,200 + $600/yr, with Growth and Premium tiers for larger projects. Contact us for a quote based on your building.